
Views - New Construction - Primary on Main
Address
5030 Se 128th Avenue, Okeechobee, FL
Price
$ 5,900,000
Property Attributes
- MLS#B26094739
- TypeSingle Family
- Listing Status Active
- CountyOkeechobee
- CityOkeechobee
- Area6220 - SE County (OK)
- NeighborhoodSuncreek
- Zip34974
- Style
- Year Built2025
- Taxes$ 6405
- Price$ 5,900,000
- Bedrooms6
- Full Bathrooms4
- Half Bathrooms1
- Sqr Footage2722
- Lot Size63.01 Acres
Data Source:
Beaches MLS (FL)
Property Description
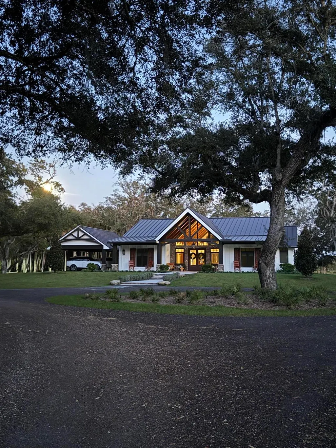
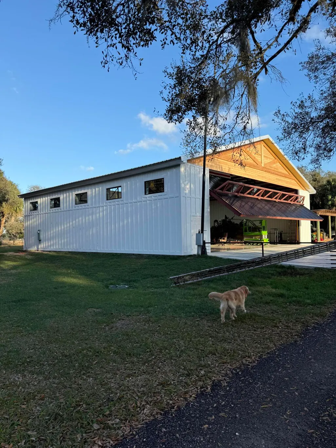
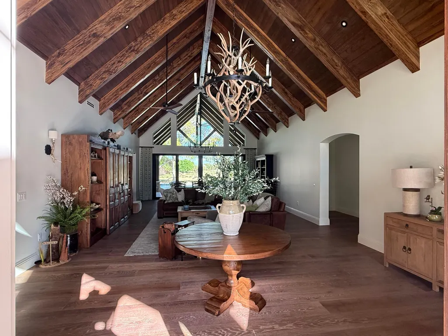
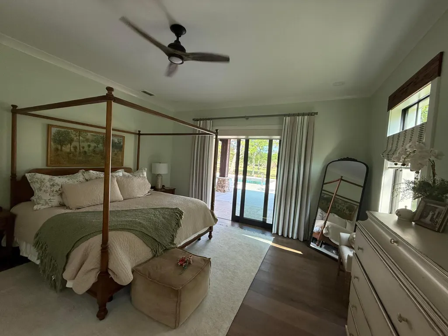
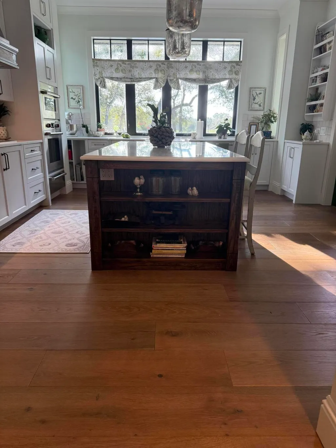
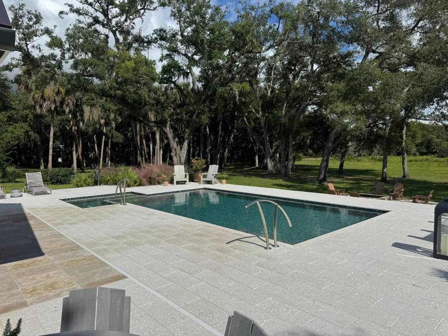
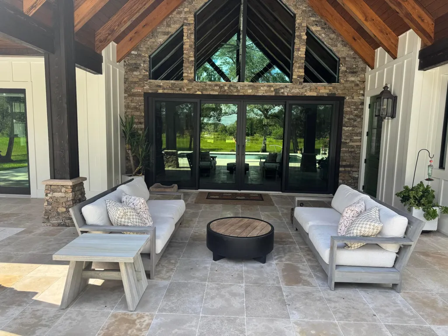
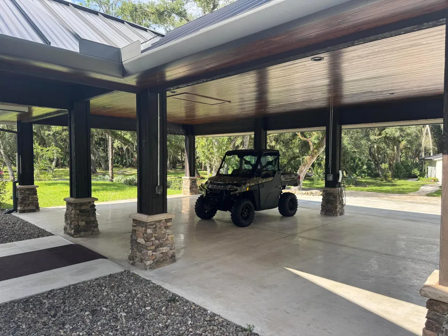
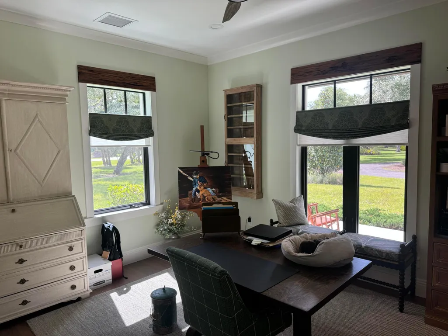
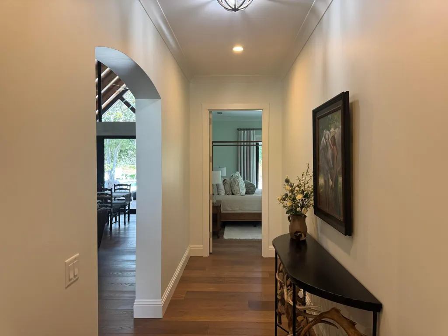
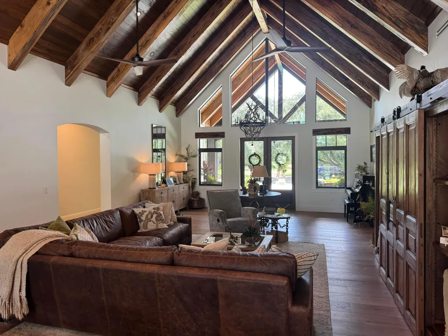
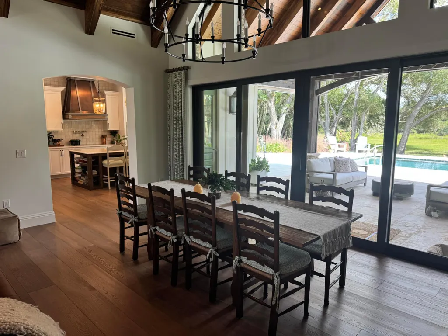
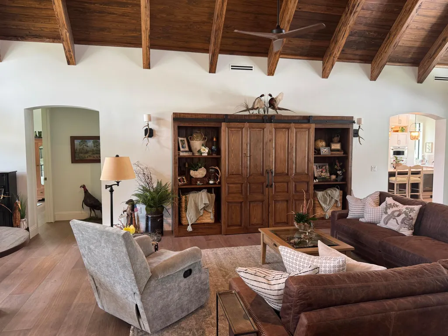
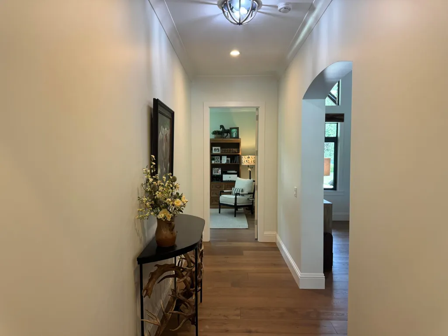
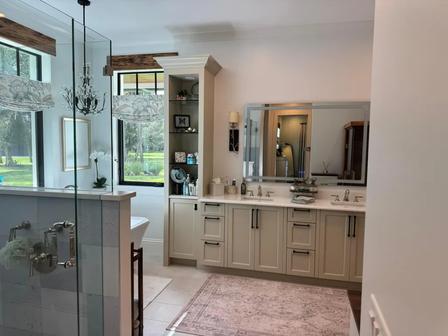
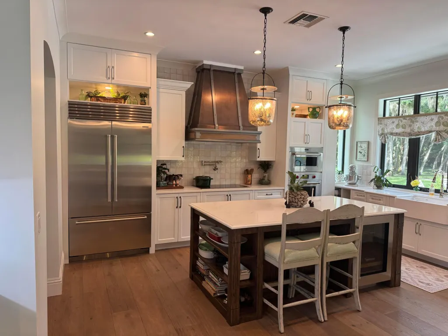
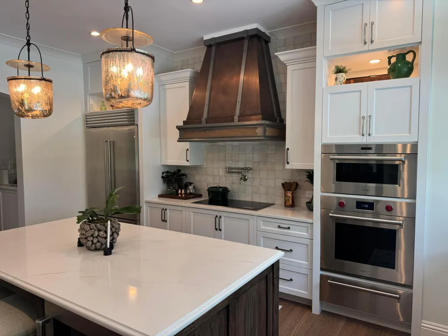
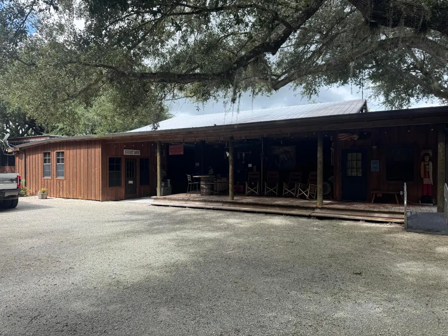
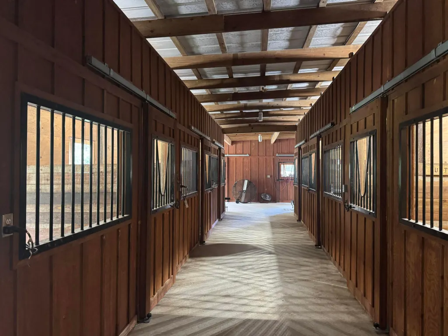
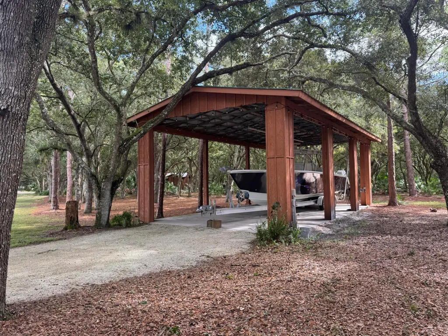
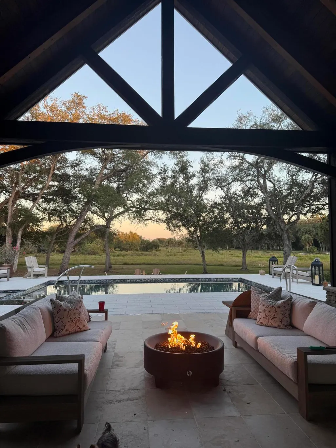
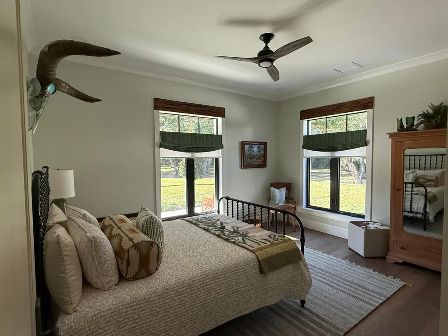
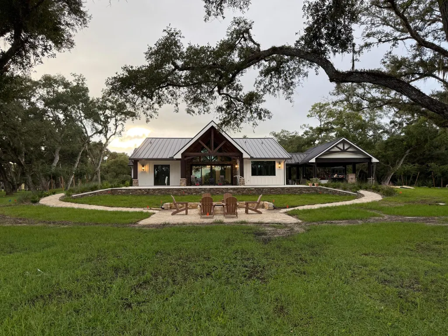
63.01 Acres of absolute perfection. Three permitted residences. Main Residence built in 2025. Custom high-end construction with over 2700 sq. feet of living space and over 5000 sq. feet of gross building area. In-ground pool/spa combo, covered patio and porches. High end finishes throughout. Guest home and ranch cabin along with 8 stall barn with feed and tack rooms, new aircraft hanger, riding arena, covered boat or RV storage. Gated luxury compound like none other. Three-phase power, back up diesel generators and more! No detail left undone on this property. 15+ acres of this property is located in Suncreek Ranches. One platted 10 acre parcel and one platted 5 acre parcel. Access from this property or separate access via gated entrance into Suncreek Ranches. These lots are subject to Suncreek POA and dues.
| Elementary School | Middle School | High School |
|---|---|---|
| Everglades (Okeechobee) Elementary School | Osceola Middle School | Okeechobee High School |
| Price History | |
|---|---|
| 10/30/2026 | Listed $5,900,000 |
General Features
| Membership Required | false |
|---|---|
| Sewer | Septic Tank |
| Heating | Central,Electric,Heat Pump |
| Cooling | Central Air,Ceiling Fan(s),Electric,ENERGY STAR Qualified Equipment,Heat Pump |
| Utilities | Cable Available,Electricity Connected,Propane,Phone Available,Underground Utilities |
| Possession | Close Of Escrow |
| Roof | Metal |
| Appliances | Cooktop,Dryer,Dishwasher,ENERGY STAR Qualified Dishwasher,ENERGY STAR Qualified Dryer,ENERGY STAR Qualified Freezer,ENERGY STAR Qualified Refrigerator,ENERGY STAR Qualified Washer,Electric Cooktop,Freezer,Disposal,Gas Water Heater,Ice Maker,Microwave,Oven,Water Purifier Owned,Range,Refrigerator,Water Softener Owned,Water Softener,Trash Compactor |
| Patio/Porch Features | Covered,Patio,Porch,Wrap Around |
| Architectural Style | Ranch |
| Pool Features | Gunite,Electric Heat,Heated,In Ground,Private,Pool/Spa Combo |
| Security Features | Security System Owned,Security Gate,Gated Community,Motion Detectors,Smoke Detector(s),Security Lights |
| Construction Materials | Cement Siding,Concrete |
| Pets Allowed | No Pet Restrictions,Yes |
| Year Built | 2025 |
| Electric | 3 Phase,100 Amp Service,Circuit Breakers,Generator,Underground |
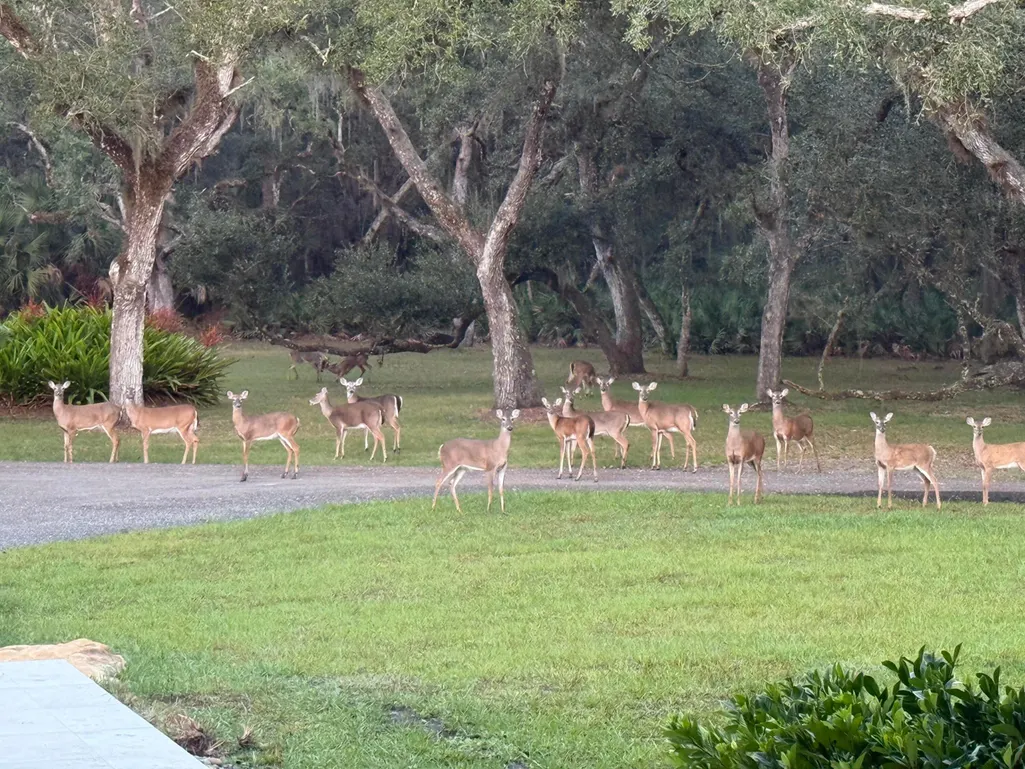
| View | Preserve |
| Stories Count | 1 |
| Levels | One |
| Property Subtype | Single Family Residence |
| Tax Year | 2025 |
| Community Features | Equestrian Facilities |
| Accessibility | None |
| County | Okeechobee |
| New Construction | true |
| Property Type | Residential |
| Energy Efficient | Appliances |
| Subdivision Name | Suncreek |
| Facing Direction | West |
| Garage Y/N | false |
| Other Structures | Airplane Hangar,Barn(s),Guest House,Outbuilding,RV/Boat Storage,Storage,Workshop |
| Total Rooms | 3 |
| Full Baths | 4 |
| Status | Active |
| Directions | From SR 710 and SE 128th proceed north three miles. Entrance on right at gate. |
| High School | Okeechobee |
| City | Okeechobee |
| Senior Community Y/N | false |
| MLS Area | 6220 - SE County (OK) |
| Carport Spaces | 1 |
| Carport Y/N | true |
| Spa Features | Gunite,Heated,In Ground |
| Elementary School | Everglades (Okeechobee) |
| Tax Annual Amount | 6405.91 |
| Middle/Junior High School | Osceola |
| Property Condition | New Construction |
| MLS Area Minor | OKCB - Okeechobee |
| Virtual Tour | https://www.propertypanorama.com/5030-SE-128TH-Avenue-Okeechobee-FL-34974/unbranded |
| Standard Status | Active |
| Occupancy Type | Owner |
| Property Sub Type Additional | Single Family Residence |
| PostalCity | Okeechobee |
| Legal Description | THE NORTH 1300.00 FEET OF THE WEST 1650.00 FEET OF SECTION 1, TOWNSHIP 38 SOUTH, RANGE 36 EAST, OKEECHOBEE COUNTY, FLORIDA, LYING EAST OF TH |
Interior Features
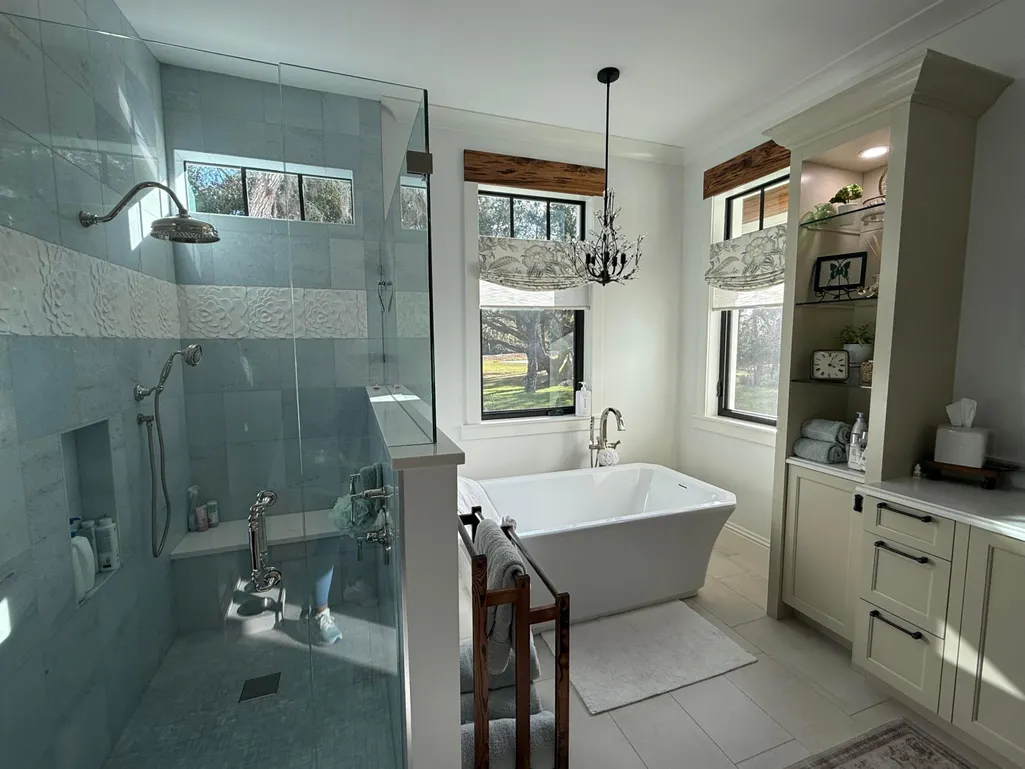
| Interior Amenities | Wet Bar,Breakfast Bar,Built-in Features,Bedroom on Main Level,Breakfast Area,Bathtub,Cathedral Ceiling(s),Dual Sinks,High Ceilings,Kitchen Island,Living/Dining Room,Main Level Primary,Pantry,Storage,Soaking Tub,Separate Shower,Vaulted Ceiling(s),Walk-In Closet(s) |
|---|---|
| Flooring | Tile,Vinyl,Wood |
| Furnished Y/N | Negotiable |
| Total Stories | 1 |
| Air Conditioning Y/N | true |
| Heating Y/N | true |
| Window Features | Storm Window(s) |
| Half Baths | 1 |
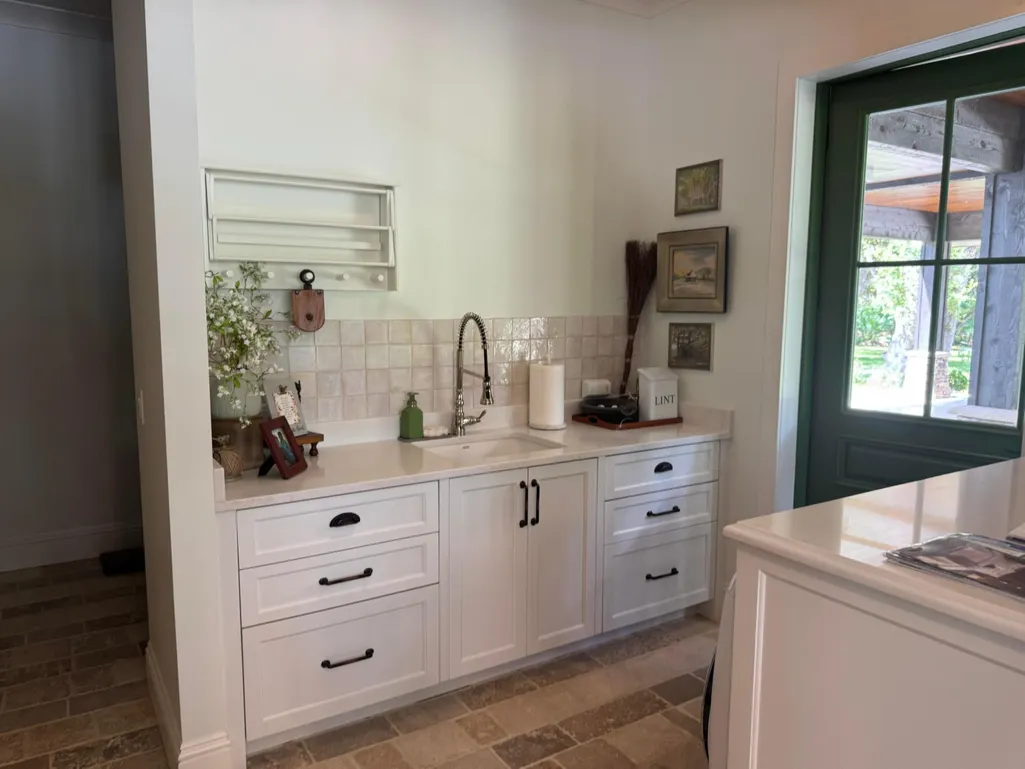
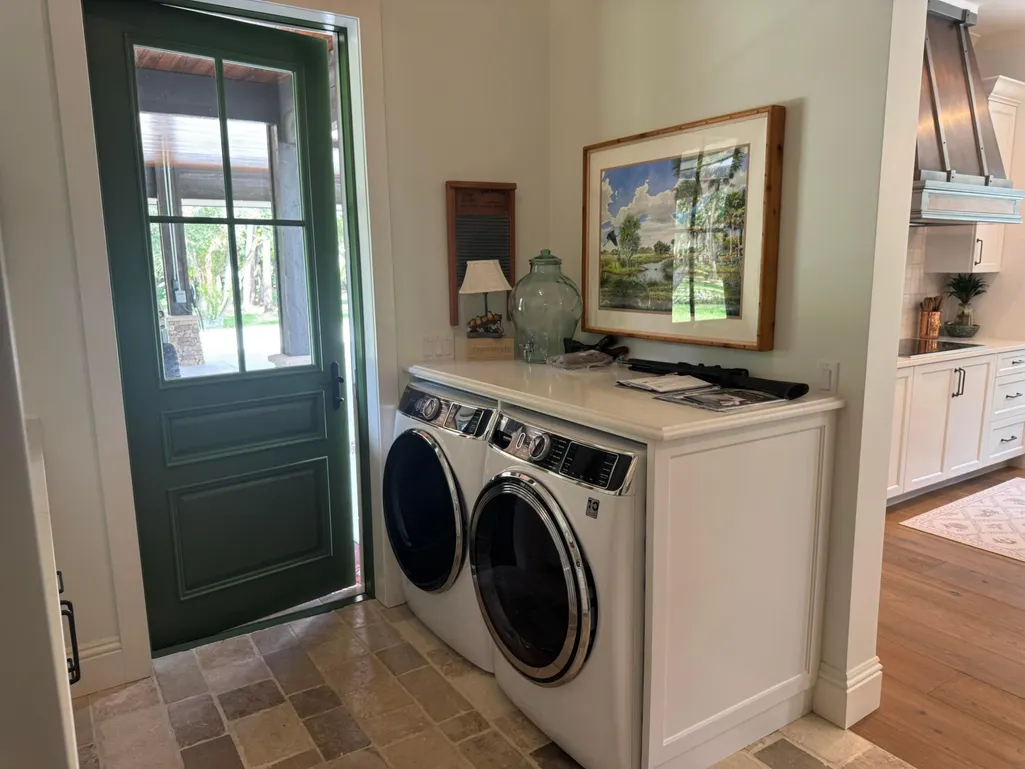
| Laundry Features | Washer Hookup,Electric Dryer Hookup,Inside,Main Level,Lower Level,Laundry Room,Laundry Tub,Sink |
| Total Bedrooms | 6 |
| Main Level Bedrooms | 3 |
| Main Level Bathrooms | 2 |
| Total Baths | 5 |
Exterior Features
| Private Pool | true |
|---|---|
| Exterior Amenities | Lighting,Outdoor Living Area,Propane Tank - Owned |
| Fencing | Barbed Wire,Cross Fenced,Gate,Split Rail,Wood,Wire |
| Parking Features | Attached Carport,Carport,Driveway,Detached |
| Lot Features | Oversized Lot,Many Trees,Sprinkler System |
| Water Source | Well |
| Total Parking | 3 |
| Lot Size Area | 2744715.6 |
| Foundation Details | Slab |
| Spa | true |
| Building Area Total | 5182 |
| Lot Size Acres | 63.01 |
| Road Surface Type | Asphalt |
| Waterfront Y/N | false |
| Covered Spaces | 1 |
| Road Frontage Type | County Road |
| Other Equipment | Fuel Tank(s),Generator,Livestock Equipment |
| Road Responsibility | Public Maintained Road |
| Horse Amenities | Arena,Barn,Boarding Facilities,Hay Storage,Office,Pasture,Paddocks,Round Pen,Riding Ring,See Remarks |
Amenities
- Foreclosure
- Views
- Short Sale
- New Construction
- Adult 55+
- Lease To Own
- No HOA Fees
- Furnished
- Primary On Main
- Air Conditioning
- Seller Finance
- Green
- Fixer Upper
- Horse
- Golf
- Fireplace
- Deck
- Garage
- Basement
- Pool
Property vs Single Family Average in 34974
Price
Taxes
Year Built

 Copyright Southeast Florida Multiple Listing Service © 2026. Accuracy of listing information is not guaranteed. Listing information is provided for personal consumer, non-commercial use, solely to identify potential properties for potential purchase. All other use is strictly prohibited, is a violation of the terms of use, and may violate federal and state law.
Data Last Updated: November 7, 2026 3:57 PM UTC
 All information deemed reliable but not guaranteed. All properties are subject to prior sale, change or withdrawal. Neither listing broker(s) or information provider(s) shall be responsible for any typographical errors, misinformation, misprints and shall be held totally harmless. Listing(s) information is provided for consumer's personal, non-commercial use and may not be used for any purpose other than to identify prospective properties consumers may be interested in purchasing. The data relating
